Sophia Meadow Review: Boutique District 9 Living Near Dhoby Ghaut
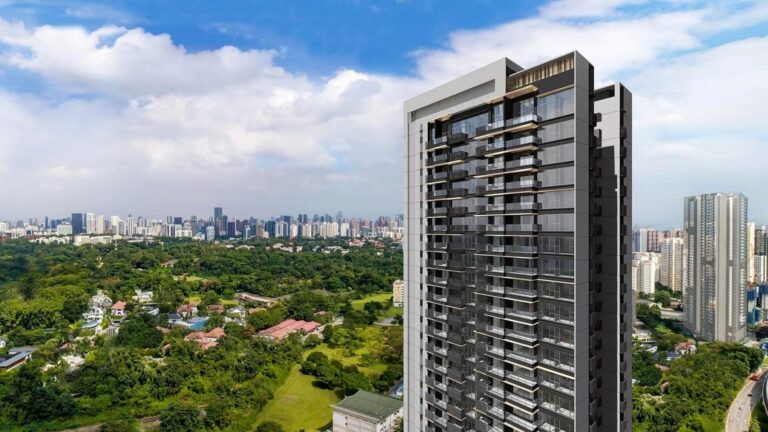
Sophia Meadow is a boutique 41-home development at 132 Sophia Road, on the quieter, elevated side of District 9 between Dhoby Ghaut, Little India and the Orchard Road shopping belt. Its appeal is not based on scale. It offers a low-rise city home, a three-line MRT interchange within walking distance and an entry price that starts below many larger prime-district launches.
The trade-offs are just as important. Sophia Meadow is leasehold rather than freehold, the homes are compact, the facilities are intentionally modest, and the basement provides 22 parking lots for 41 residences. This Sophia Meadow review examines the current prices, tenure, location, site plan, floor plans, nearby alternatives and the buyer profiles for whom the proposition makes the most sense.
Our quick verdict
Sophia Meadow is strongest as a central own-stay home for a single, couple or small family who prefers an intimate Mount Sophia address to the facilities and anonymity of a large condominium. Its 1 Bedroom + Study is the value-led layout, while the compact 3 Bedroom homes offer a rare family option at a manageable District 9 quantum. Buyers should be comfortable with the 103-year lease from 2024, the hilly walk to the MRT, limited parking and relatively small rooms.
Sophia Meadow at a glance
| Address | 132 Sophia Road, Singapore 228186, District 9 |
|---|---|
| Tenure | 103-year lease commencing 15 March 2024 |
| Site area / plot ratio | Approximately 13,783 sq ft / 2.1 |
| Development | 41 residences in one five-storey low-rise development |
| Unit mix | 1 Bedroom, 1 Bedroom + Study, 2 Bedroom and 3 Bedroom; 484–893 sq ft |
| Car parking | 22 basement lots, including one accessible and two EV-charging lots |
| Expected vacant possession | 30 November 2029, subject to change |
| Developer | Sin Thai Hin Development (Pte) Ltd |
| Nearest major MRT | Dhoby Ghaut Interchange on the North South, North East and Circle lines; marketed at about a 10-minute walk |
Sophia Meadow prices
The following starting prices were retrieved from the live project price feed supplied for this review on 2 September 2026. They exclude available-stack and balance-unit details. Prices and availability can change without notice, so buyers should request a dated quotation before making a decision.
| Unit type | Size | Price from |
|---|---|---|
| 1 Bedroom | 484 sq ft | $1.273m |
| 1 Bedroom + Study | 560 sq ft | $1.399m |
| 2 Bedroom | 614–635 sq ft | $1.746m |
| 3 Bedroom | 840–893 sq ft | $2.450m |
Price note: a “from” price is the lowest published entry point for a category, not a valuation of every home. Floor, orientation, layout and private enclosed space can change the final price and price per square foot.
What makes Sophia Meadow stand out?
1. Boutique scale in a genuinely central neighbourhood
With 41 residences across five storeys, Sophia Meadow feels different from the towers and large mixed-use projects commonly associated with the Core Central Region. The site is set along Sophia Road, close to Mount Emily Park and St. Margaret’s School (Primary), yet within walking distance of Dhoby Ghaut and the eastern end of Orchard Road.
That combination can appeal to buyers who want city access without living directly above a mall or beside a major arterial road. Boutique does not automatically mean silent or secluded: school activity, nearby residences, pool use and traffic along the approach can still affect individual homes. The benefit is a smaller residential community and a low-rise physical setting.
2. A useful entry quantum for District 9
The 484 sq ft 1 Bedroom begins at $1.273 million, while the 560 sq ft 1 Bedroom + Study begins at $1.399 million. The latter asks about $126,000 more at the published entry level for an additional 76 sq ft and a distinct study. For an owner-occupier who works from home, the extra room may be more valuable than paying only for the lowest quantum.
The 3 Bedroom range begins at $2.450 million for homes between 840 and 893 sq ft. That creates a comparatively accessible absolute price for a new District 9 family layout, but buyers should not mistake bedroom count for spaciousness. These are compact three-bedroom plans with two bathrooms rather than large luxury apartments.
3. Three MRT lines from one interchange
Dhoby Ghaut connects the North South, North East and Circle lines, giving residents direct rail options towards Orchard, City Hall, Marina Bay, HarbourFront, Serangoon and the wider network. Plaza Singapura, The Cathay, the Bras Basah–Bugis arts district and Orchard Road are also within the broader walkable catchment.
The brochure estimates about 10 minutes to Dhoby Ghaut. Buyers should walk the route themselves. Mount Sophia is hilly, and the experience can differ by building exit, weather, mobility and whether the route involves steps or unsheltered stretches.
Trade-offs buyers should consider
The 103-year tenure is still leasehold
Sophia Meadow has a 103-year lease commencing on 15 March 2024. The unusual term gives it four more years than a conventional new 99-year lease at the same commencement date, but it does not make the project freehold. By the expected vacant-possession date in late 2029, roughly 97 years should remain.
This matters because the immediate Sophia Road comparison set includes freehold projects. Buyers who place a high value on perpetual tenure should price that difference consciously rather than treating every District 9 boutique development as equivalent.
Parking is limited
The published project information indicates 22 basement car-park lots for 41 homes—a ratio of about 0.54 lot per residence. That may be reasonable for a central development near several MRT stations, but it is a meaningful constraint for owners who drive. Ask how lots will be allocated, whether parking rights are guaranteed and what rules apply to visitors and additional vehicles.
Facilities match the scale, not a resort
Sophia Meadow provides a swimming pool, gym, lounge and rooftop gathering, play and exercise areas. These are useful everyday facilities, but there is no tennis court, large clubhouse or expansive landscaped deck. Buyers should prefer the privacy and simplicity of a small project, rather than expect the amenity programme of a 500-home condominium.
A smaller ownership base can also mean that fixed operating and replacement costs are divided among fewer homes. The eventual maintenance budget matters, particularly for investors comparing net rental yield.
Location review: Mount Sophia, Dhoby Ghaut and Orchard
The location is Sophia Meadow’s clearest strength. Dhoby Ghaut provides three MRT lines, while Little India and Rochor offer access to the Downtown Line within the wider area. Everyday retail is available at Plaza Singapura, The Cathay and the malls along Orchard Road; cultural and educational destinations include the School of the Arts, LASALLE College of the Arts, NAFA, SMU and the National Museum.
For green space, Mount Emily Park is nearby and Fort Canning Park is a short trip away. The combination is unusual: residents can reach major shopping and cultural districts quickly while returning to a lower-rise residential road.
St. Margaret’s School (Primary) is at 136 Sophia Road, immediately beside the same street address cluster. That proximity can be highly relevant to families, but it does not guarantee admission. Home-school distance, registration phases and annual rules should be checked through official channels for the exact residential address and intake year.
The central position also brings urban compromises. Peak-period school traffic, construction or redevelopment nearby, and weekend activity around Orchard and Dhoby Ghaut can affect the experience. Buyers comparing units should visit at different times and pay attention to slope, access, noise and the approach from the MRT.
Site plan, architecture and facilities
The development is arranged as a five-storey low-rise block with residential wings around a central lift and circulation core. Vehicular and pedestrian entry is from Sophia Road, with parking placed in the basement. At ground level, the swimming pool forms the principal communal focus, supported by a gym, lounge, foyer and landscaped planters.
The roof terrace carries the less water-dependent uses: a children’s play area, exercise area, communal gathering space and planters. This distributes activity across two levels and gives residents an alternative to the ground-floor pool zone.
The site is compact, so unit selection deserves care. Pool-facing homes may gain a more attractive internal outlook but receive more activity noise. Units closer to the school side or road may experience different sound patterns. Ground-floor homes with private enclosed space add outdoor area but trade elevation and privacy; upper-floor three-bedroom homes have balconies instead.
Unit mix and floor-plan review
| Unit category | Size range | Number of homes |
|---|---|---|
| 1 Bedroom | 484 sq ft | 10 (24%) |
| 1 Bedroom + Study | 560 sq ft | 4 (10%) |
| 2 Bedroom | 614–635 sq ft | 17 (41%) |
| 3 Bedroom | 840–893 sq ft | 10 (24%) |
1 Bedroom: compact and straightforward
The 484 sq ft A1 layout uses a linear kitchen and provides a household shelter, one bathroom and no balcony. Omitting a balcony keeps the living area internally focused, which some owner-occupiers and tenants will prefer. Buyers should still note that the stated area includes ledges where applicable, and should test the bedroom, wardrobe and dining dimensions against real furniture.
The 560 sq ft A2 adds a separate study. It is one of the more convincing plans because the extra space has a clear function: home office, nursery, storage room or occasional guest space. It also creates a wider living-and-dining frontage than the smallest plan. For many buyers, this could be the practical sweet spot of the project.
2 Bedroom: four layouts, small differences
The 2 Bedroom category runs from 614 to 635 sq ft across B1, B2, B3 and B4 plans. All provide two bathrooms, an open kitchen and a household shelter. The distinctions are in circulation, bay-window treatment, room shape and the relationship between kitchen, dining and bedrooms.
The 624 sq ft B2 has the most irregular route through the home, while B3 reads more conventionally. The 635 sq ft B4 is the largest, but area alone does not guarantee better usability. Compare the width of the living room, wardrobe placement, bathroom doors and where a proper dining table can sit. None of these is a large two-bedroom apartment; they suit buyers who value location and two-bath functionality over generous entertaining space.
3 Bedroom: accessible quantum, compact family living
The 3 Bedroom plans range from 840 to 893 sq ft, with two bathrooms and a household shelter. Upper-floor C1 and C2 homes have balconies; the ground-floor C1P and C2P substitute private enclosed space. The plans include bay windows or ledges in parts of the facade, so buyers should separate total strata area from the fully furnishable internal floor.
The 840 sq ft C1 has a workable living-and-dining zone and three bedrooms, but secondary-room dimensions and storage will be tight for a growing family. The 850 sq ft C2 makes a different trade between bedrooms, kitchen and balcony. The 893 sq ft C2P is the largest home in the project, though some of the extra area is outdoor private enclosed space.
There is no 4 Bedroom category, dedicated utility yard or helper’s room. Families should assess laundry, household storage and long-term bedroom use carefully. The 3 Bedroom works best for a couple needing two flexible rooms or a small family prepared to live efficiently.
Price and value assessment
The 132 Sophia Road site was acquired in December 2023 for $33.588 million, equivalent to about $1,172 per sq ft per plot ratio inclusive of a nominal land betterment charge. That comparatively moderate historical land rate helps explain how the project can enter the District 9 market from $1.273 million. It does not, by itself, make every unit good value or guarantee future appreciation.
The price ladder is more informative. At the published entry points, the 1 Bedroom + Study costs $126,000 more than the 1 Bedroom; the 2 Bedroom costs $347,000 more than the 1 Bedroom + Study; and the 3 Bedroom costs $704,000 more than the 2 Bedroom. Buyers should ask whether each step adds useful daily function or merely another room label.
The 1 Bedroom + Study begins at about $2,498 psf based on 560 sq ft, compared with about $2,630 psf for the 484 sq ft 1 Bedroom. That makes the study plan appear more efficient at the headline level, although the final comparison must use the actual available units, floors and orientations. The 2 Bedroom and 3 Bedroom entry PSF cannot be inferred precisely from category ranges without identifying which floor plan carries the lowest price.
For owner-occupiers, value rests on the combination of a central address, low-rise character and a layout that remains workable for several years. For investors, the case depends on achievable rent, vacancy, maintenance charges, financing and competition from nearby small units. A low absolute quantum helps liquidity, but boutique projects can have fewer internal transactions from which future buyers and valuers can draw comparisons.
How Sophia Meadow compares with nearby alternatives
| Project | Tenure / scale | Main distinction | Who may prefer it |
|---|---|---|---|
| Sophia Meadow | 103-year lease from 2024; 41 homes | Smallest, low-rise option with current prices from $1.273m | Buyers prioritising privacy, compact layouts and lower entry quantum |
| Orchard Sophia | Freehold; 78 homes | Immediate Sophia Road alternative with perpetual tenure | Tenure-focused buyers comparing similar boutique living |
| The Collective at One Sophia | 99-year lease from 2023; 367 homes | Larger mixed-use development with retail and office components | Buyers who value integrated convenience and a broader facility base |
| Klimt Cairnhill | Freehold; 138 homes | Larger luxury formats and a fuller amenity programme in Cairnhill | Buyers with a higher budget who prioritise space, tenure and prestige facilities |
The most direct comparison is Orchard Sophia because it is next door and freehold. One Sophia tests whether the buyer prefers integration and scale, while Klimt Cairnhill represents a more expensive, larger-format expression of District 9 luxury. Sophia Meadow wins when low-rise intimacy, centrality and entry quantum matter more than tenure and breadth of facilities.
Developer, appliances and finishes
Sophia Meadow is developed by Sin Thai Hin Development (Pte) Ltd. The legal project information identifies the company clearly, while the brochure gives less space to a long residential portfolio than brochures from Singapore’s largest listed developers. Buyers should therefore place appropriate weight on the building contract, sale-and-purchase specifications, appointed consultants and defect-resolution process.
The brochure shows Mayer kitchen appliances and Villeroy & Boch, hansgrohe and Blanco fittings or sanitary ware. These are recognisable names, but artist impressions, mood boards and product images are not contractual guarantees. Confirm the exact models, finishes, substitutions and provision for the selected unit in the sale documents.
Who should consider Sophia Meadow?
Best suited to
- Singles and couples seeking a new home in District 9 without buying into a large tower development.
- Professionals who value access to Dhoby Ghaut, Orchard, the civic district and the arts and education belt.
- Small families comfortable with compact planning and attracted to the Sophia Road location.
- Investors who prefer a lower absolute entry price and will underwrite rent, costs and competing supply carefully.
- Buyers who want a study or second bedroom for hybrid work rather than large entertaining areas.
May not suit
- Buyers for whom freehold tenure is non-negotiable.
- Families needing a 4 Bedroom, helper’s room, utility yard or extensive storage.
- Households that require guaranteed parking for one or more cars.
- Residents who expect a 50-metre pool, tennis court, large clubhouse or extensive grounds.
- Anyone who needs a flat, fully sheltered and effortless route to the MRT.
Final verdict
Sophia Meadow succeeds when judged for what it is: a small, low-rise urban development with a strong District 9 address and a clear set of compact homes. Dhoby Ghaut’s three MRT lines, nearby retail and the quieter Sophia Road environment give it a lifestyle proposition that is easy to understand.
The project is not a conventional luxury condominium with expansive rooms or resort-scale facilities. Its tenure, parking provision and tight floor plans are real compromises. The price should therefore be assessed against adjacent freehold boutique stock and larger integrated alternatives—not justified by the District 9 label alone.
Our preferred approach is to buy for liveability first. The 1 Bedroom + Study offers the most useful balance of price and function for one or two occupants. Among the 2 Bedroom and 3 Bedroom homes, layout and orientation matter more than a small difference in stated area. For a buyer comfortable with those constraints, Sophia Meadow can be a compelling private base near the heart of the city.
Frequently asked questions
How much does Sophia Meadow cost?
As at 2 September 2026, starting prices are $1.273 million for a 1 Bedroom, $1.399 million for a 1 Bedroom + Study, $1.746 million for a 2 Bedroom and $2.450 million for a 3 Bedroom. Prices are subject to change and should be reconfirmed.
Is Sophia Meadow freehold?
No. Sophia Meadow has a 103-year lease commencing on 15 March 2024.
How many units are there?
There are 41 residences in one five-storey low-rise development.
What unit types are available?
The project comprises 1 Bedroom, 1 Bedroom + Study, 2 Bedroom and 3 Bedroom homes from 484 to 893 sq ft. There is no 4 Bedroom category.
How far is Sophia Meadow from the MRT?
The brochure markets Dhoby Ghaut MRT Interchange at about a 10-minute walk. Actual time depends on the chosen route, building exit, pace and the Mount Sophia slope. Dhoby Ghaut serves the North South, North East and Circle lines.
When is Sophia Meadow expected to be completed?
The expected vacant-possession date is 30 November 2029, subject to construction progress and official updates.
Is Sophia Meadow a good investment?
Its central location, MRT access and lower entry quantum are credible strengths, but returns are not guaranteed. Buyers should test the actual unit against purchase price, rent, maintenance fees, financing, lease tenure and competition from nearby projects.
Sources and disclosure
This independent review was prepared using the project e-brochure, the user-supplied live price feed and public information available on 2 September 2026. Key references include the live EcoProp project page, the official St. Margaret’s School (Primary) website, Land Transport Authority information, The Business Times’ report on the 132 Sophia Road sale, SingHaiyi’s One Sophia project information and published Orchard Sophia and Klimt Cairnhill project details.
All plans, distances, dates, prices, specifications and artist impressions are indicative and subject to change. Readers should verify the latest information with the developer, relevant authorities and their professional advisers before making a property decision.