Faber Residence Review: Low-rise Living at Faber Walk
Updated 4 November 2026
Ulu Pandan Park Connector neighbourhood view.
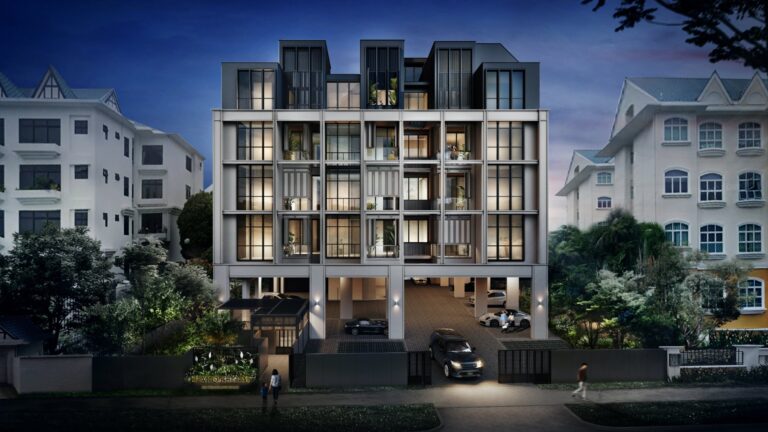
Faber Residence brings a low-rise option to Faber Walk in Clementi. GuocoLand’s corporate project description identifies 399 homes in nine five-storey blocks beside the river. GuocoLand’s project overview
We would approach it as a home for buyers who value the residential setting enough to test the transport trade-off carefully. A landscaped address can be appealing without being the right choice for every daily routine.
Quick Verdict
We would shortlist Faber Residence for households seeking a lower-rise setting and a choice of two- to five-bedroom homes. We would be more cautious if a short journey to an operating MRT station is your first priority. Compare the actual commute and the chosen floor plan before making the surroundings the deciding factor. GuocoLand floor-plan collection
Faber Residence at a Glance
| Item | Detail |
|---|---|
| Location | Faber Walk, Clementi |
| Developer | GuocoLand |
| Housing-developer entity | Faber Residence Pte. Ltd. |
| Homes / building form | 399 homes; nine five-storey blocks |
| Tenure | 99 years from 24 February 2025 |
| Home categories | Two, three, four and five bedrooms |
| Completion milestones | Expected vacant possession: 31 December 2030; expected legal completion: 31 December 2033 |
Sources: GuocoLand project overview, GuocoLand legal particulars, floor plans.
Faber Residence Prices
Prices as at 30 September 2025 from GuocoLand’s official Faber Residence launch announcement, including its unit-mix price schedule. These are historical indicative launch starting prices, rather than a current quotation.
| Unit type | Size | Price from (SGD) |
|---|---|---|
| Two-bedroom: B1–B3, including -G variants | 646 sq ft / 60 sq m | S$1,290,000 |
| Three-bedroom: C1–C11, including -G variants | 797–1,044 sq ft / 74–97 sq m | S$1,590,000 |
| Four-bedroom: D1–D8, including -G variants | 1,119–1,270 sq ft / 104–118 sq m | S$2,390,000 |
| Five-bedroom: E1, including E1-G | 1,485 sq ft / 138 sq m | S$3,190,000 |
The starting figures apply to bedroom categories; they are not separate quotations for every layout or ground-floor variant. The three-bedroom size range follows GuocoLand’s floor-plan page, which includes C11 at 1,044 sq ft; the earlier launch schedule stops at 1,033 sq ft. Dated GuocoLand launch prices; GuocoLand layout sizes.
Sales preview began on 3 October 2025 and the launch took place on 18 October 2025. GuocoLand’s release dated 19 October 2025 states: “A total of 344 units, or 86% of the condominium’s 399 units, were sold at an average selling price of S$2,160 psf.” That historical average is not a valuation for a particular home today. Preview announcement; GuocoLand’s dated launch announcement.
The land came through a government tender, rather than an en bloc purchase. URA awarded the Faber Walk site on 26 November 2024 for S$349,857,988 to the GuocoLand-led consortium. The award records S$9,687.60 per sq m of permissible gross floor area, equivalent to approximately S$900 psf per plot ratio after conversion. URA tender award
What Makes Faber Residence Stand Out?
A lower-rise alternative
The five-storey form gives buyers a clear alternative to tower living. We would compare outlook, privacy and the relationship between blocks rather than assume that a lower floor automatically provides a better home. GuocoLand building description
A courtyard-led facilities plan
GuocoLand describes 18 courtyard gardens, a 50-metre lap pool, a reading room, gym, multi-purpose court and yoga lawn. We would check which of these your household would use each week; a longer facility list alone should not determine value. GuocoLand facilities guide
An outdoor routine worth considering
The location page places Sungei Ulu Pandan and the Ulu Pandan Park Connector beside the development. We see that as a reason to test the surrounding walking routes, shade and access points in person. GuocoLand neighbourhood guide
Trade-offs Buyers Should Consider
Test the commute as it works today
GuocoLand identifies Jurong Town Hall MRT as a future station. We would not base a move-in decision on treating it as an operating connection. Test your actual route at the time you normally travel. GuocoLand transport description
Separate outdoor area from indoor usefulness
The listed home areas include balconies or private enclosed spaces. We recommend drawing your furniture to scale before comparing homes by headline square footage. Area and outdoor-space labels
Keep the move-in timetable realistic
The legal particulars distinguish vacant possession from legal completion. We would leave room in a household’s housing plan for the contractual milestones, rather than arrange a move around a marketing estimate. GuocoLand completion particulars
Location: Schools, Transport and Daily Life
GuocoLand places Nan Hua Primary School within 1km and lists Pei Tong Primary School, Clementi Town Secondary School, Singapore Polytechnic, Ngee Ann Polytechnic and NUS in the wider education setting. We recommend checking the relevant admission rules and the journey for your own household before buying for a school preference. Schools and neighbourhood information
The launch transport schedule describes Clementi and Jurong East MRT stations as four bus stops away. This is not four MRT stops or a walking-time estimate. GuocoLand transport schedule, Annex A
We would make a practical shortlist of weekday destinations: work, school, groceries, childcare and evening activities. Repeat the journeys in both directions. A route that feels comfortable during a weekend visit may be less useful during the morning rush, particularly if your household needs to coordinate several destinations.
Site Plan, Architecture and Facilities
The facilities page organises the grounds around arrival, pool, leisure, club, fitness and dining courtyards. It describes basement arrival and lifts, a function room, steam room and dining pavilions. These are planned features; we have not visited a completed development. Facilities and courtyard descriptions
We would examine the chosen stack against circulation paths and communal spaces. Ask how the bedroom windows relate to a pool, pavilion or access route. Buyers who value quiet should investigate these relationships without relying on the atmosphere of an artist’s impression.
Unit Mix and Floor Plans
The following covers the original bedroom categories and all layout codes. Each code also has a -G ground-floor counterpart with the same stated total area; the outdoor component is a private enclosed space (PES) rather than a balcony. All areas are approximate. GuocoLand’s complete layout listing
| Bedrooms | Layout codes (also -G) | Area, sq ft / sq m | Outdoor component, sq m |
|---|---|---|---|
| 2 | B1, B2, B3 | 646 / 60 | 5 |
| 3 | C1, C2 | 797 / 74 | 5 |
| 3 | C3, C4 | 818 / 76 | 5 |
| 3 | C5, C6, C7 | 861 / 80 | 6 |
| 3 | C8, C9, C10 | 1,033 / 96 | 6 |
| 3 | C11 | 1,044 / 97 | 6 |
| 4 | D1, D2, D3 | 1,119 / 104 | 6 |
| 4 | D4 | 1,206 / 112 | 9 |
| 4 | D5 | 1,216 / 113 | 9 |
| 4 | D6, D7, D8 | 1,270 / 118 | 9 |
| 5 | E1 | 1,485 / 138 | 10 |
Two-bedroom homes
We would compare B1–B3 for a couple or small household. B1’s drawing separates the bedrooms around the living space and includes two bathrooms. Check how your dining furniture fits before assigning the second bedroom another role. Two-bedroom drawings
Three-bedroom homes
C1–C11 span several size bands, so we would avoid treating them as one interchangeable product. C1 shows a kitchen near the entrance and bedrooms around the living and dining areas. Families should compare circulation and storage across the exact code they are considering. Three-bedroom drawings
Four-bedroom homes
D1–D8 deserve a room-by-room comparison for a larger household. D1 shows a wet kitchen and household shelter. We would test whether the extra bedroom solves a real need and whether the kitchen arrangement suits everyday cooking. Four-bedroom drawings
Five-bedroom homes
E1 includes a junior master bedroom, a master walk-in wardrobe, wet kitchen and yard. We would consider it for households needing more separation between generations, while checking furniture and circulation rather than assuming bedroom count alone settles the choice. Five-bedroom drawing
For every -G counterpart, weigh outdoor use against privacy and upkeep. We have reviewed representative drawings B1, C1, D1 and E1; we recommend checking the approved drawing for your chosen code before deciding on layout changes or furniture purchases.
Price and Value
We would use the dated starting prices to understand the launch positioning, then assess a specific home using its dated quotation, floor, facing, layout and household budget. The land tender is useful historical context, but it does not establish a resale floor or a future profit.
A disciplined comparison should include the purchase costs, financing, furnishing and an appropriate cash buffer. We would not choose between two homes using psf alone when one plan uses its indoor area more effectively for your household.
Comparison: Other GuocoLand Projects to Explore
These are different-location alternatives from GuocoLand’s corporate portfolio, not a current price ranking. Project attributes checked on 3 November 2026. GuocoLand’s Singapore portfolio
| Project | Corporate-listed location | Total homes | What we would compare |
|---|---|---|---|
| Faber Residence | Faber Walk | 399 | Lower-rise form and your daily commute |
| River Modern | River Valley Green | 455 | Whether the location better serves your routine |
| Springleaf Residence | Upper Thomson Road | 941 | Your preferred development scale |
| Midtown Bay | Beach Road, Guoco Midtown | 219 | Fit with a city-oriented routine |
We have not assembled equivalent dated quotations for these projects. We recommend comparing quotations for specific homes before drawing a price or value conclusion.
GuocoLand, Appliances and Finishes
GuocoLand jointly develops Faber Residence with TID Pte. Ltd. and Hong Leong Holdings Limited. The housing-developer entity is Faber Residence Pte. Ltd. The land-tender consortium comprises GuocoLand (Singapore) Pte. Ltd., TID Residential Pte. Ltd. and Intrepid Investments Pte. Ltd.; these legal entities should be distinguished from the group names. Housing-developer particulars; GuocoLand partnership announcement
The launch information names P&T Consultants Pte Ltd as architect and China Construction (South Pacific) Development Co Pte Ltd as main contractor. We have not checked an appliance model schedule or a contractual finishes schedule. Request these for the chosen home rather than assume that furniture or fittings pictured in marketing material are included. GuocoLand consultant schedule; Specification and illustration disclaimer
Who Should Consider Faber Residence?
We would shortlist it for buyers who prefer the lower-rise form, want to compare several family-sized layouts and are prepared to assess the commute in detail. It may suit buyers whose outdoor routine matters enough to influence their choice of home.
We would keep looking if your budget depends on a historical starting figure applying to a particular apartment, or if your decision depends on a future transport improvement meeting a fixed personal deadline. Resolve those questions before paying for features you may not use.
Final Verdict
Our view is that Faber Residence deserves a place on a Clementi-area shortlist when its setting and layout choices match the household’s priorities. The decision should come down to the exact home, a dated quotation and a tested daily routine. We would give those checks more weight than a broad promise of future upside.
Frequently Asked Questions
What are the starting prices?
GuocoLand’s 30 September 2025 indicative schedule starts at S$1.29m for two bedrooms, S$1.59m for three, S$2.39m for four and S$3.19m for five. Ask our team for a dated quotation. GuocoLand’s historical launch guidance
Is Faber Residence freehold?
No. Its tenure is 99 years from 24 February 2025. GuocoLand tenure particulars
How many homes are there?
The project comprises 399 homes. GuocoLand project overview
What should I know about MRT access?
Jurong Town Hall is described as a future station; do not treat it as an operating connection. GuocoLand transport guide
When is completion expected?
The legal particulars state expected vacant possession on 31 December 2030 and legal completion on 31 December 2033. These are different milestones. GuocoLand completion particulars
Is it suitable as an investment?
We would assess the specific purchase price, financing, costs and exit assumptions. We do not treat the launch average or land price as a promise of returns.
How do I request the current unit list and quotation?
Please contact our team for the current unit list and quotation.
Sources and Review Notes
Reviewed on 4 November 2026. Research accessed 3 November 2026. Our review uses GuocoLand’s project materials, corporate announcements and URA’s tender record. We have not visited a completed development. Pricing is historical launch guidance; the three-bedroom size range follows the project’s more detailed floor-plan listing.
- GuocoLand’s Singapore project portfolio
- GuocoLand’s 30 September 2025 launch release and indicative price schedule
- GuocoLand’s 19 October 2025 launch announcement
- URA’s 26 November 2024 tender award
- Faber Residence floor plans
- Faber Residence location guide
- Faber Residence facilities guide
- Faber Residence legal particulars
Speak With Our Team
Contact our Singapore Luxury Homes team to discuss your priorities and request the current unit list and quotation. Browse our New Launch Reviews for other homes to compare.