Aurea Review: City Living Beside The Golden Mile in District 7
Updated 5 November 2026
Aurea brings a new residential tower to Golden Mile Singapore on Beach Road. Its appeal is the pairing of contemporary apartments with a conserved architectural landmark, rather than simply another city address. Far East Organization’s Aurea page identifies 188 homes, a District 7 location and a 99-year lease.
We would assess Aurea first as a home: does its layout, approach and connection to the surrounding neighbourhood suit your daily routine? The heritage setting gives it a distinctive identity, but identity alone does not establish value. The quotation for the particular apartment, its usable rooms and the timing of your move should lead the decision.
Our quick verdict
We would shortlist Aurea for buyers who want a central home with a strong architectural setting and who are willing to compare individual layouts carefully. We would be more cautious for buyers whose decision depends on a fixed move-in date or on a low entry price established from an old launch announcement.
The smaller homes deserve a furniture-led assessment; the larger apartments call for a different discussion about private lift access, outdoor space and long-term household needs. Treat those as different buying decisions rather than assuming the same recommendation applies throughout the tower.
Aurea at a glance
| Item | Details |
|---|---|
| Address | 802 Beach Road, Singapore 199980 |
| District | 7 |
| Development | New residential tower within Golden Mile Singapore |
| Original residential scale | 188 homes |
| Tenure | 99 years from 18 November 2024 |
| Housing developer | GMC Property Pte. Ltd. |
| Published expected vacant possession | 31 March 2030 |
| Published expected legal completion | 31 March 2033 |
Source: Far East Organization’s project and legal particulars. These are distinct contractual milestones, not a promise of a particular move-in day. The project website also advertises estimated TOP in Q2 2029; see our completion FAQ for the distinction.
Aurea prices
The category prices below are from an agent-shared price list on share.ecoprop.com (agent share page), accessed 5 Nov 2026. The Ecoprop share page is attributed to agent Sunita Gill and has no price-list issue date. These are agent-shared category starting prices, not a developer-issued price list or quotations for individual layout codes. Request a dated quotation for your chosen home.
| Unit type | Size | Price from |
|---|---|---|
| 2 Bedroom — B1/B1H, B2/B2H, B3/B3H | 635–710 sq ft | S$1,787,900 (category starting price) |
| 3 Bedroom — C1/C1H | 1,001 sq ft | S$2,666,600 (category starting price) |
| 4 Bedroom — D1/D1H, D1g/D1Hg | 1,442 sq ft | S$4,080,510 (category starting price) |
| 4 Bedroom Premium — D2/D2H, D2g/D2Hg | 1,798 sq ft | S$5,186,105 (category starting price) |
| 5 Bedroom — category only | 2,863–3,251 sq ft (agent-shared category range) | S$9,726,890 (category starting price) |
| 5 Bedroom E1 — individual layout | Not yet confirmed from the developer’s price list | Not yet confirmed from the developer’s price list |
| 5 Bedroom E2 / E2g — individual layouts | Not yet confirmed from the developer’s price list | Not yet confirmed from the developer’s price list |
| Penthouse PH1 | 5,608 sq ft (agent-shared area) | Not yet confirmed from the developer’s price list |
| Penthouse PH2 | 8,816 sq ft (agent-shared area) | Not yet confirmed from the developer’s price list |
The 5 Bedroom category range and price do not establish E1, E2 or E2g sizes, prices or layout details. Those particulars are Not yet confirmed from the developer’s price list. PH1 and PH2 have no confirmed prices in the shared list. The access date records the source check, not the issue date of a developer price release.
Sizes and original layout codes: developer’s Prestige and Signature floor-plan brochure, including its full tower distribution. The Sky Villa collection spans 266–819 sq m overall; that range cannot be assigned to individual types without their area schedules. Developer’s launch announcement.
For historical context, the announcement dated 6 February 2025 gave an overall launch entry point of S$1.920 million, or S$2,750 psf, with preview scheduled from 22 February 2025 and official launch for 8 March 2025. These are the developer’s announcement figures, not a current quotation or an average achieved transaction price. Read the dated announcement.
When comparing quotations, request the total price, area basis, floor, layout code and included specifications together. An attractive headline psf can conceal a higher total commitment or a floor plan that does less for your household. We would compare the exact apartment rather than extrapolate from a historic project-wide starting figure.
What makes Aurea stand out?
A distinct relationship with a conserved landmark
Aurea is the new residential component; The Golden Mile is the conserved commercial component. Perennial’s Golden Mile Singapore portfolio page distinguishes them. For us, the interest is how that relationship could shape daily life: access to a mixed-use setting without living inside the original conserved building.
A choice between compact and larger households’ needs
The project’s three collections create different propositions. We would start with how many people actually live at home, how often they work there and how often they host overnight guests. A spare bedroom used every day as an office can matter more than a view premium. Conversely, households that entertain frequently should assess dining space and kitchen circulation before bedroom count.
Amenities distributed vertically
The developer’s facilities plans place resort facilities at level 3, a lounge level at 17 and sky facilities at 33. We like the variety in principle, but buyers should consider the lift journeys involved and the eventual rules for using shared areas. A facility name on a plan does not tell you how it will feel at busy times.
Trade-offs buyers should consider
The budget needs a specific quotation
Our recommendation depends on the actual unit price. We would not call Aurea a bargain, attach a rental-yield target or justify a premium solely from the historical launch figure. First obtain the quotation, then compare it with alternatives that meet the same household brief.
A central setting needs an on-foot check
Visit the approach during the times you normally travel. Check crossings, shelter, traffic, noise and the route with shopping bags or a pushchair. A map gives useful orientation; it does not recreate your daily journey. We have not conducted a site visit for this review.
The timetable needs careful reading
The advertised TOP estimate and the legal footer’s vacant-possession and legal-completion dates are different milestones. Buyers who need to leave another home on a fixed date should ask their solicitor to explain the contractual timetable before committing to a bridging arrangement.
Location: Beach Road and the wider city
Perennial’s official project description places Golden Mile Singapore along Beach Road and the Ophir–Rochor corridor, with access to the Bugis, Lavender and Nicoll Highway station areas. We would test the route you intend to use rather than treat those stations as equally convenient.
For everyday life, walk a realistic circuit from the residential entrance: groceries, meals, exercise, public transport and the journey home after dark. Check which amenities already serve your routine and which depend on the completed development. The mixed-use plans should not be read as a confirmed tenant list.
For families, we recommend checking the exact home address against official school information for the intended registration year. We have not established a school-distance shortlist for this review. Do not make a purchase dependent on an assumed admission priority.
Site plan, architecture and facilities
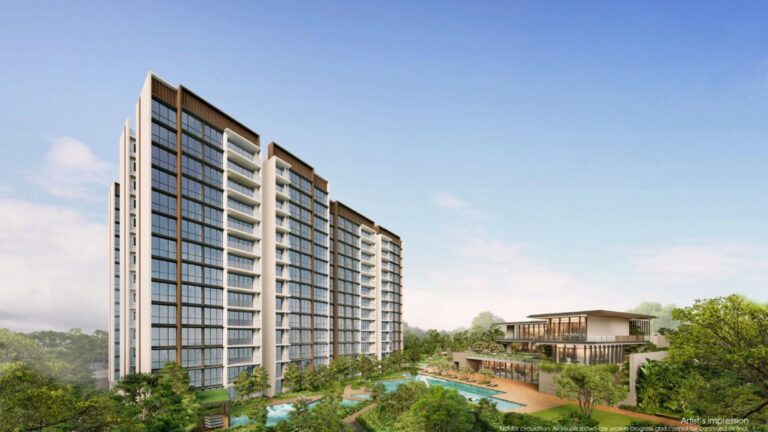
The developer’s main brochure shows the connection to The Golden Mile and presents the residential tower’s architectural relationship to it. Renderings illustrate the intended development; they are not photographs of a completed Aurea.
The facilities drawings identify pools, relaxation spaces, dining areas and fitness facilities. We would compare their placement with the chosen home’s floor and the routes visitors take. Ask about access separation, booking rules and maintenance charges, especially if the amenity programme is a major reason for buying.
The main brochure and the floor-plan brochure were reviewed for this article. Plans are indicative and the purchase documents should control the final specification. We would request a stack-specific explanation of views, overlooking and any façade treatment before paying for a particular outlook.
Unit mix and floor plans
2 Bedroom B1 / B1H — 635 sq ft / 59 sq m
These are the smallest published two-bedroom layouts. The drawing places a bedroom on either side of the living area, with two bathrooms. We would shortlist this arrangement for a couple wanting a separate work or guest room, then test storage and dining furniture carefully. The H code identifies the upper-floor grouping in the distribution, not an increase in the stated floor area. B1 plan.
2 Bedroom B2 / B2H — 646 sq ft / 60 sq m
B2 also separates the bedrooms around the living zone. The kitchen and entry geometry differ from B1, so we would compare furniture clearances and the route from the front door rather than choose from area alone. It may suit a couple sharing the second room between work and guests. Both codes retain the same stated area. B2 plan.
2 Bedroom B3 / B3H — 710 sq ft / 66 sq m
B3 has the largest published two-bedroom area, with the bedrooms grouped to one side and living and dining arranged alongside them. We would consider it for buyers who prefer a more separated bedroom zone. The entrance passage deserves a furniture and storage check: extra strata area does not translate directly into an equally large increase in usable living space. B3 plan.
3 Bedroom C1 / C1H — 1,001 sq ft / 93 sq m
The plan provides three bedrooms, two bathrooms and a distinct kitchen. We would assess it for a small family or a couple needing two separate workrooms. Bring realistic bed and desk dimensions; using the third room as an office changes the household’s storage needs elsewhere. The two codes have the same published area. C1 plan.
4 Bedroom D1 / D1H — 1,442 sq ft / 134 sq m
D1 introduces a private lift lobby, balcony, kitchen and yard, alongside four bedrooms. We would compare its family circulation with C1: the change is about how a larger household operates, not simply adding a bedroom. Check the smaller bedrooms with the furniture you intend to keep. Signature drawings, printed page 16.
4 Bedroom D1g / D1Hg — 1,442 sq ft / 134 sq m
The g variants retain D1’s published area and show a communal planter outside the strata boundary. They occur on alternating floors, including upper floors; they are not ground-floor homes. We would compare outlook, maintenance access and privacy with the corresponding non-g apartment. Do not value the communal planter as privately owned floor area. Signature drawings, printed page 17.
4 Bedroom Premium D2 / D2H — 1,798 sq ft / 167 sq m
D2 widens the living and dining arrangement and shows a larger master suite with a walk-in wardrobe and bathtub. We would shortlist it for buyers who will use those spaces regularly. The premium should be judged against your actual needs: a larger home brings a larger furnishing and upkeep commitment as well as extra room. Premium drawings, printed page 18.
4 Bedroom Premium D2g / D2Hg — 1,798 sq ft / 167 sq m
These variants show the communal planter beside the premium layout, while retaining its stated area. We would make the same comparison as for D1g: request the exact view and maintenance-access explanation rather than assume the garden outside the window is private. Premium drawings, printed page 19.
5 Bedroom E1 and E2 / E2g — Sky Villa collection
The tower distribution names E1, E2 and E2g. Individual sizes, prices and detailed E1/E2/E2g layouts are Not yet confirmed from the developer’s price list. We have not assessed those detailed plans, so we cannot compare room proportions or the differences between E1 and E2. We would consider this collection for a larger household only after reviewing those drawings, including service circulation, accessibility and storage. Developer’s distribution and collection description.
PH1 and PH2 — penthouses
The distribution identifies the two penthouse codes; the developer’s announcement describes duplex and triplex homes, with a private pool for the triplex. The agent-shared list gives PH1 as 5,608 sq ft and PH2 as 8,816 sq ft. Their prices are Not yet confirmed from the developer’s price list. We have not assessed the detailed penthouse drawings, and the agent-shared areas are not a substitute for developer area schedules. Buyers should review stairs, lift coverage, indoor versus outdoor area and pool maintenance before comparing them with a single-level home. We would not rank these layouts without that evidence.
Price and value
The acquisition history is relevant context, but it is not a valuation formula. Perennial’s 2023 annual report, printed page 48 records the Golden Mile Complex acquisition at S$700 million by Perennial and its joint-venture partners Sino Land and Far East Organization. City Developments’ SGX-filed FY2022 statements confirm the collective sale completed in the second half of 2022.
That purchase involved the wider site. We would not divide it by Aurea’s floor area and call the result a residential land rate. Conservation, commercial components and development costs prevent that shortcut from establishing what an individual apartment is worth.
A purchase comparison should use contemporaneous quotations and recent official transactions for homes with similar size, tenure, condition and timing. We have not compiled a current transaction benchmark here, so we do not claim Aurea trades at a discount or premium. For investment use, assess financing, taxes, maintenance and vacancy assumptions before drawing a conclusion about net income; architectural appeal does not guarantee a return.
Comparison with nearby alternatives
The table compares basic project characteristics, not current prices or purchase opportunities. It is a starting point for a shortlist, with original development scale rather than stock figures.
| Project | Setting / original scale | Tenure evidence | What we would compare |
|---|---|---|---|
| Aurea | Beach Road; 188 homes | 99 years from 18 November 2024 | Heritage relationship, exact layout and timetable |
| Midtown Modern | Tan Quee Lan Street; 558 homes | 99 years from 10 December 2019 | Station access and the household’s preferred neighbourhood |
| The M | Middle Road; 522 homes | 99-year lease, expiring 2119 | Exact apartment size, condition and total purchase cost |
Sources: Aurea’s developer particulars; GuocoLand’s Midtown Modern factsheet; Wing Tai’s 2022 annual report. The comparison documents have different dates and are used only for these basic attributes. Request dated evidence before making a price comparison.
Developer, appliances and finishes
The housing developer is GMC Property Pte. Ltd., identified in Far East Organization’s legal particulars. The launch announcement names Perennial Holdings Private Limited and Far East Organization as the presenting groups. Those brand names should be distinguished from the company named in the purchase contract.
The main brochure identifies DP Architects in the architectural team. We have not verified a main-contractor appointment or a complete appliance and finishes schedule for every collection. Ask for the specification attached to the chosen unit’s contract, including brands, model numbers, substitutions and what the showflat furniture excludes. We would not assume a rendered kitchen or a premium collection’s fittings apply to every home.
Who should consider Aurea?
We would put Aurea on the shortlist for buyers who value the Beach Road setting, want to compare a range of household layouts and can make their decision from the particular home rather than a project-wide headline. Larger households should assess service spaces and private lift arrangements; couples should test the smaller plans with full-sized furniture.
It may be less suitable if you need a fixed near-term move-in date, a school decision based on assumed proximity, or an investment supported only by an expected resale uplift. In each case, resolve the practical requirement first and then decide whether Aurea meets it.
Our final verdict
Aurea has an interesting own-stay proposition, particularly for buyers who value the relationship between a new home and an established architectural landmark. We would proceed from that interest to a disciplined unit comparison: layout, quotation, specifications and contractual timing. Until those pieces fit your household and budget, the setting is a reason to investigate, not a reason to commit.
Frequently asked questions
What is Aurea’s starting price?
The agent-shared 2 Bedroom category starts from S$1,787,900, from an agent-shared price list on share.ecoprop.com (agent share page), accessed 5 Nov 2026. It is not a developer-issued list. Agent-shared price source. For historical context, the developer’s 6 February 2025 announcement gave an overall launch starting price of S$1.920 million or S$2,750 psf. Contact our team for a dated quotation. Developer’s announcement.
What is Aurea’s tenure?
It is 99 years from 18 November 2024. Developer’s legal particulars.
How many homes does Aurea comprise?
The original development comprises 188 homes. This describes the project’s scale. Developer’s project page.
Which MRT station should buyers assess?
The developer’s launch announcement identifies Nicoll Highway MRT within walking distance. We recommend checking the actual route from the residential entrance; we do not give a timed walking estimate. Official location description.
When is Aurea expected to complete?
The project homepage advertises estimated TOP in Q2 2029. Separately, Far East Organization’s legal particulars state expected vacant possession on 31 March 2030 and expected legal completion on 31 March 2033. These are different milestones; ask your solicitor which contractual dates govern your purchase and avoid treating any estimate as a guaranteed move-in date.
Is Aurea suitable for investment?
It may merit investigation if the exact purchase cost and realistic net-income assumptions meet your requirements. We do not offer a return forecast or a current transaction-based valuation in this review. Our recommendation is to assess the unit and financing costs before making an investment judgment.
How can I get the current unit list and quotation?
Contact our team for the current unit list and quotation. Include your preferred layout, budget and intended purchase timetable so we can help structure the comparison.
Sources and review notes
Reviewed on 5 November 2026. Original source access: 5 November 2026.
Our principal references are Far East Organization’s Aurea particulars, the developer’s launch announcement dated 6 February 2025, the official project website, the main brochure and the Prestige and Signature floor-plan brochure. Our layout comments are desk-based judgments, not measurements or a site inspection. The detailed Sky Villa drawings and a dated developer-issued per-type price list remain necessary before a unit-specific recommendation. The pricing table uses an agent-shared price list on share.ecoprop.com (agent share page), accessed 5 Nov 2026; its category prices are attributed separately from developer evidence.
Discuss your shortlist with our team
Contact Singapore Luxury Homes to compare layouts and request a dated quotation. For more project assessments, browse our New Launch Reviews.